
Architectural Study
Detailed Architectural Analysis
- Typology: Nagara-style Hindu Temple Complex with subsidiary shrines.
- Dynasty: Constructed under the Chandela rulers (10th–11th century CE).
- Religious Spectrum: Dedicated to Shaiva, Vaishnava, and Jain traditions.
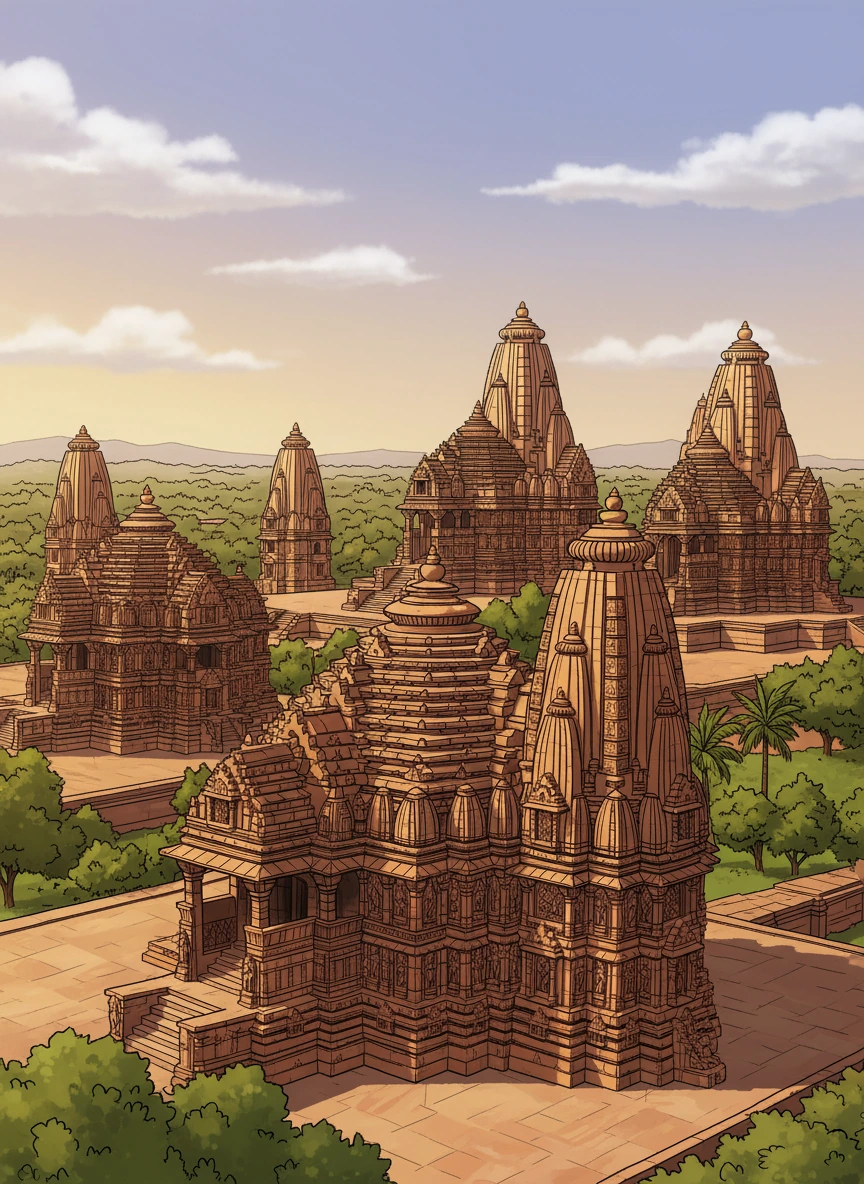
- Temple Clusters: Western, Eastern, and Southern temple groups.
- Orientation: Strict east-facing sanctums aligned to solar rituals.
- Planning Principle: Based on Vastu Purusha Mandala.
- Jagati: Elevated stone platform enabling ritual circumambulation.
- Processional Axis: Linear progression from ardha-mandapa to garbhagriha.
- Vertical Emphasis: Strong upward massing toward the shikhara.
- Height: Kandariya Mahadeva rises approx. 31 m.
- Proportional System: Governed by tala-based canonical measurements.
- Visual Rhythm: Receding miniature shikharas (urushringas).
- Construction Type: Dry stone masonry without mortar.
- Load Transfer: Vertical loads channeled through corbelled stacking.
- Core Structure: Solid masonry mass around the sanctum.
- Roofing: Corbelled ceilings forming stepped pyramidal interiors.
- Stability Strategy: Weight-based equilibrium and compressive geometry.
- Primary Material: Fine-grained buff to pink sandstone.
- Stone Dressing: Precision-cut ashlar blocks.
- Joinery: Mortise-and-tenon and gravity locking.
- Surface Finish: Polished stone enhancing sculptural clarity.
- Plan Geometry: Cruciform sanctum with multiple projections (rathas).
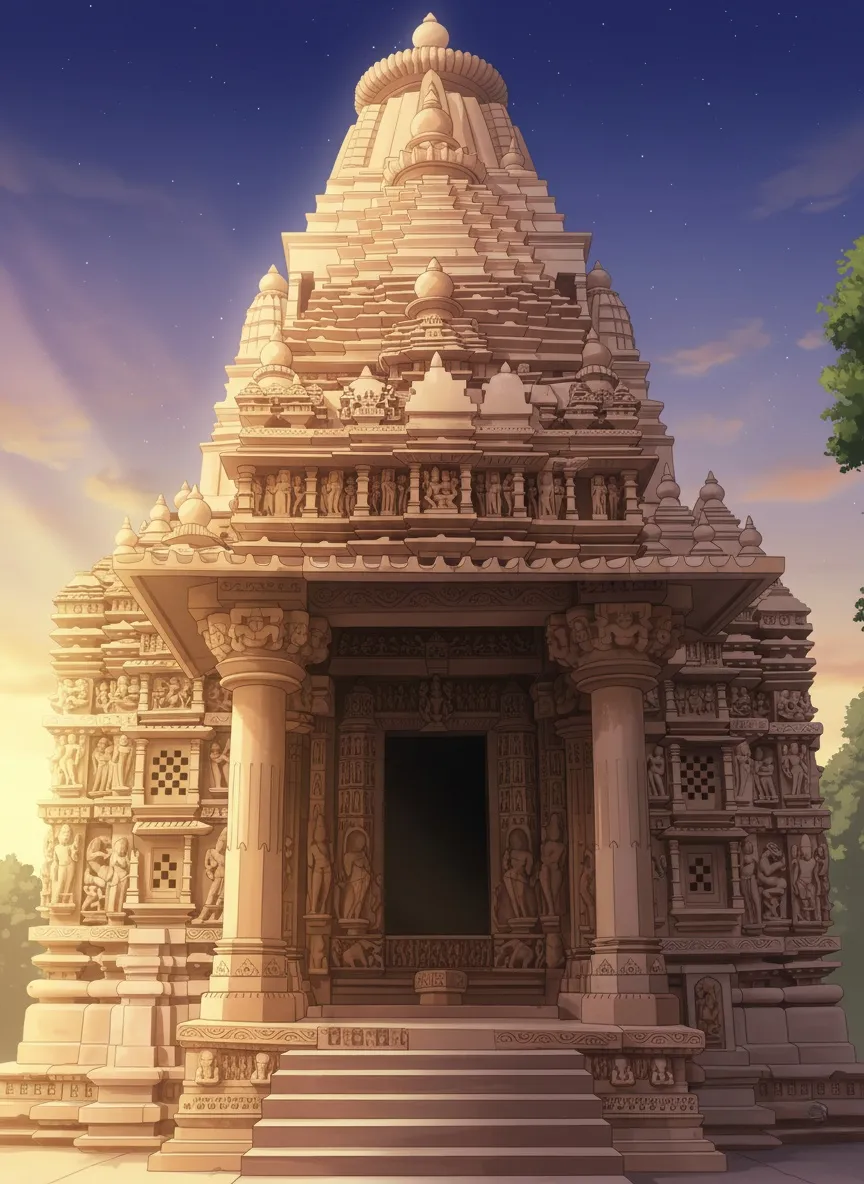
- Shikhara Type: Rekha-Prasada with curvilinear profile.
- Summit Element: Amalaka crowned by kalasha.
- Spatial Layering: Mandapa → Mahamandapa → Antarala → Garbhagriha.
- Lighting: Filtered daylight through perforated stone openings.
- Thermal Control: Thick stone walls acting as heat buffers.
- Acoustics: Enclosed mandapas enhancing chant resonance.
- Circumambulation: Continuous pradakshina patha.
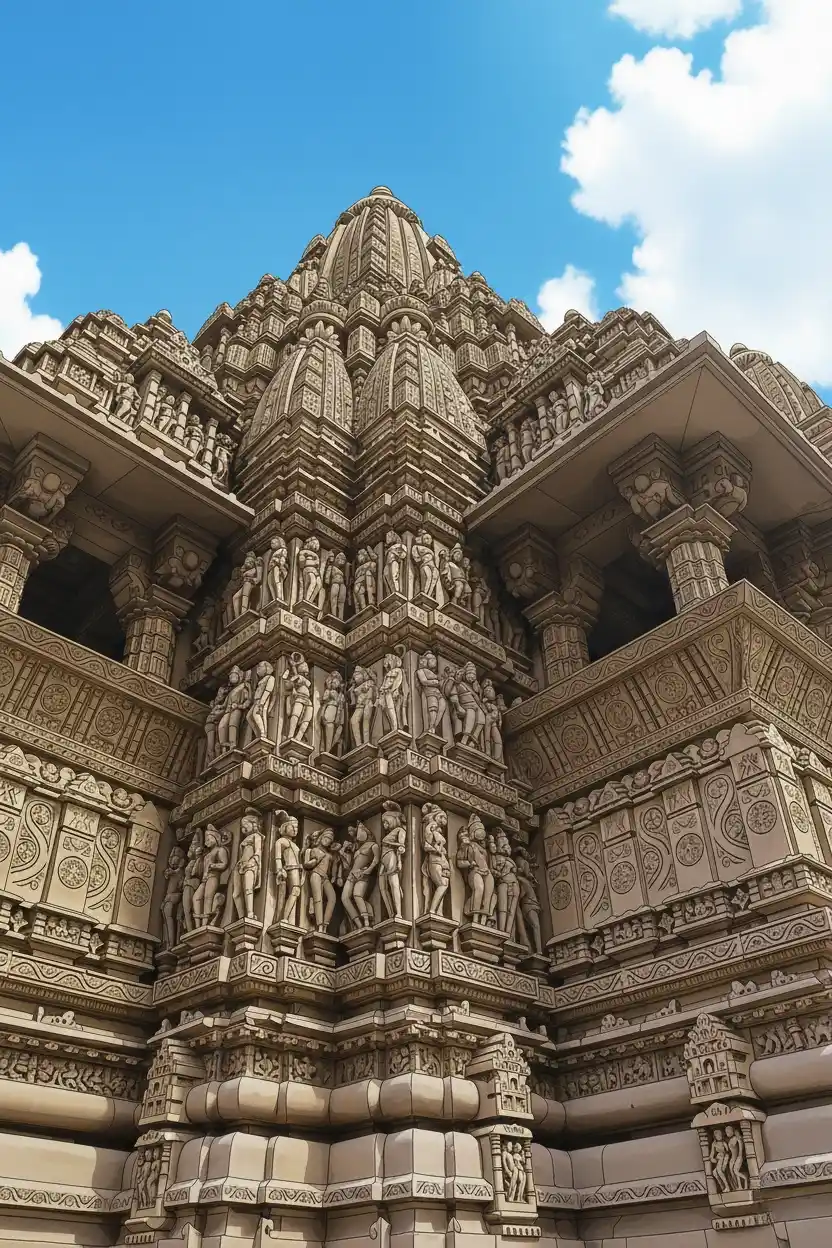
- Sculptural Density: Over 85% exterior surface carved.
- Iconographic Bands: Horizontal narrative registers.
- Figural Themes: Deities, apsaras, mithunas, vyalas.
- Erotic Imagery: Maithuna sculptures symbolizing cosmic union.
- Integration: Sculpture treated as structural skin.
- Mountain Metaphor: Temple conceived as Mount Meru.
- Vertical Axis: Shikhara as link between earth and cosmos.
- Erotic Philosophy: Tantric belief in moksha through kama.
- Microcosm: Temple as a model of the universe.
- Landscape Setting: Originally surrounded by water bodies.
- Urban Relationship: Temples stood within a now-lost capital city.
- UNESCO Status: World Heritage Site since 1986.
- Architectural Legacy: Peak of North Indian Nagara evolution.
History of the Khajuraho Temples
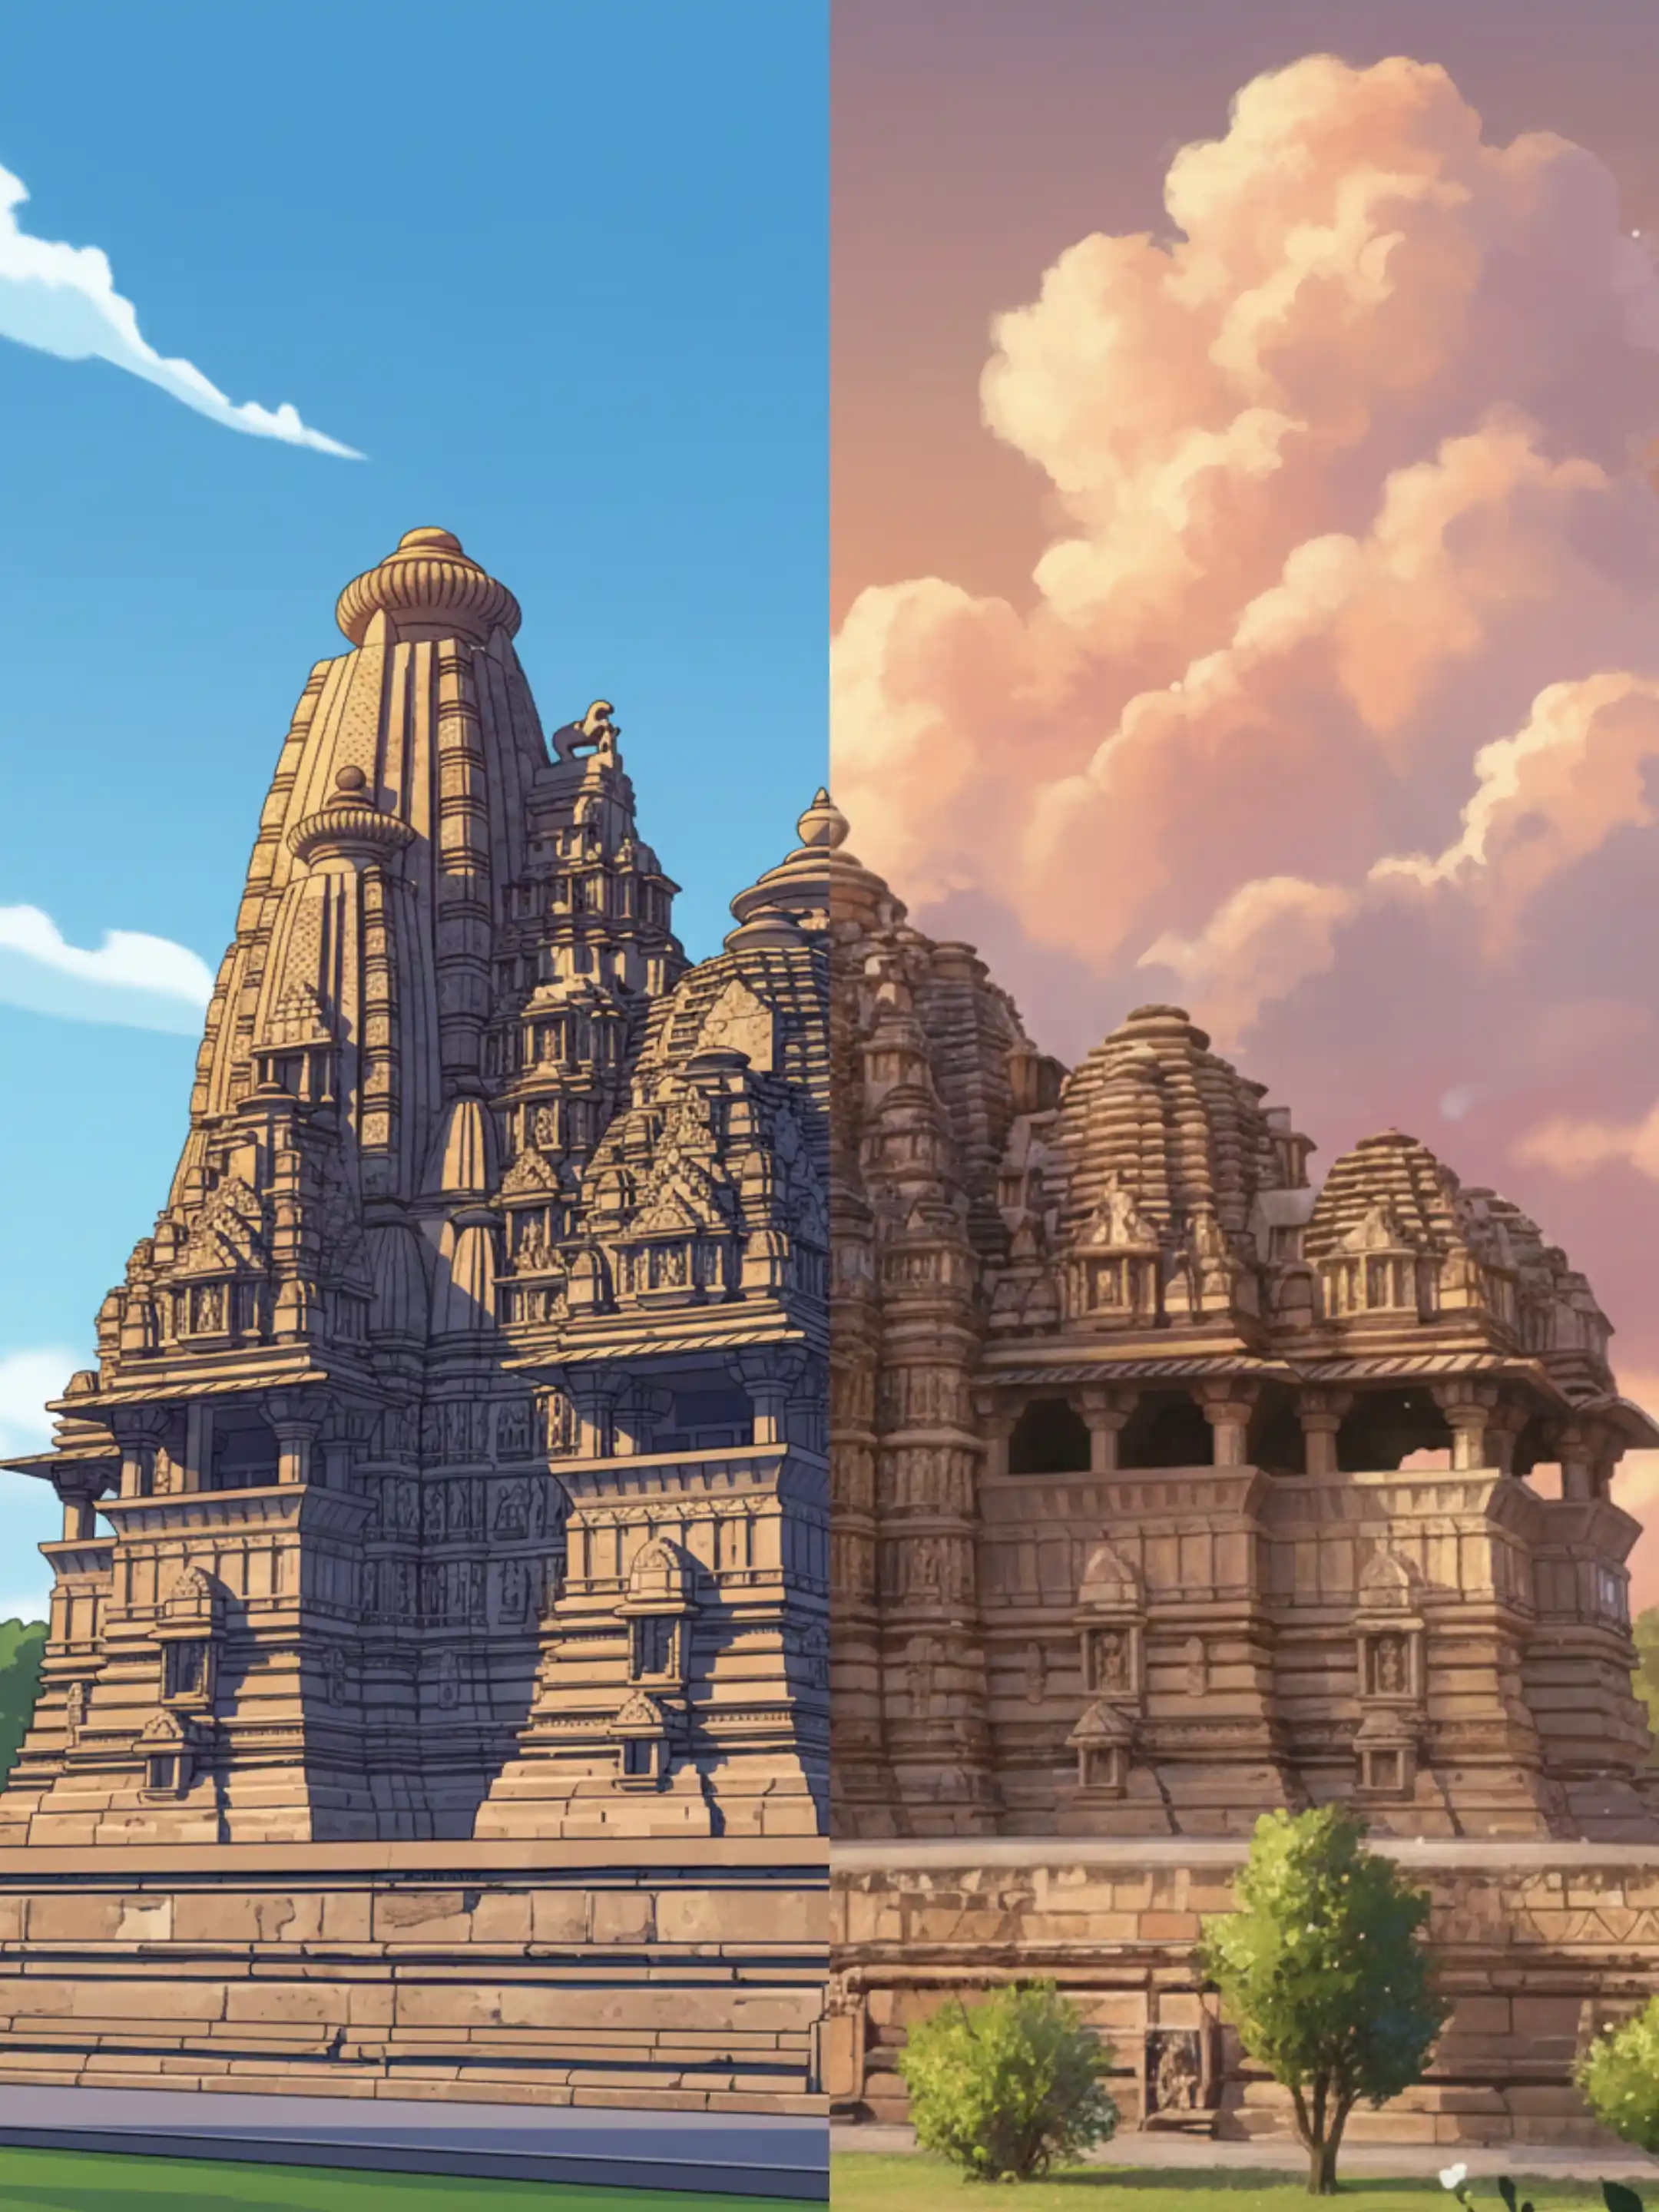
The Khajuraho Group of Temples emerged as the cultural heartbeat of the Chandela dynasty. Built between 950 and 1050 CE, this sacred landscape was a sophisticated fusion of political power, Tantric philosophy, and Nagara architectural excellence.
- c. 850–900 CE: Early transition phase; construction of the granite Chausath Yogini.
- 950 CE: Yashovarman commissions Lakshmana Temple to celebrate independence.
- 950–1002 CE: King Dhanga era; peak expansion including the Vishvanatha temple.
- 1003–1035 CE: Vidyadhara builds Kandariya Mahadeva to mark victory over Mahmud of Ghazni.
- 1202 CE: Fall of Kalinjar to Qutb-ud-din Aibak; temple construction ceases.
- 1335 CE: Noted traveler Ibn Battuta records the presence of "temples with long-haired yogis."
- 15th–18th Century: Site abandoned; dense jungle growth shields the icons from iconoclasm.
- 1838 CE: British Captain T.S. Burt is led to the hidden ruins by local guides.
- 1864 CE: Alexander Cunningham (ASI) performs the first systematic survey.
- 1904–1920 CE: Major structural stabilization and landscaping by John Marshall.
- 1986 CE: Recognized as a UNESCO World Heritage Site for "creative genius."
- Modern Era: Only 25 of the original 85 temples remain substantially intact.
Temples at Khajuraho
Systematic Catalog of Surviving Structures
- I. Western Group (Primary Enclosure)
- Kandariya Mahadeva: Largest temple; features 84 symbolic sub-spires.
- Lakshmana: Famous for the triple-headed Vaikuntha Vishnu idol.
- Vishvanatha & Nandi: Dedicated to Shiva; includes a 7ft monolithic bull.
- Chitragupta: Sole Sun temple; aligned to the winter solstice.
- Devi Jagadambi: Renowned for elegant three-tier sculptural bands.
- Varaha Pavilion: Houses a massive sandstone boar carved with 674 deities.
- Mahadeva Shrine: A small, ruined portico housing a high-relief 'shardula' statue.
- Parvati Temple: A modest shrine originally dedicated to Vishnu, now Gauri.
- II. Eastern Group (Village & Jain Precincts)
- Parshvanatha: Largest Jain shrine; features exceptional secular carvings.
- Adinatha: Late 11th-century temple noted for elegant 'apsara' figures.
- Shantinatha: Modern 19th-century facade housing ancient 11th-century idols.
- Ghantai: Ruined Jain site named for its "bell-and-chain" pillar motifs.
- Vamana & Javari: Exquisite Vishnu temples with intricate exterior friezes.
- Brahma Temple: Early granite-sandstone shrine housing a Shiva Lingam.
- III. Western Peripheral Structures
- Matangeshvara: The only "living" temple with active daily worship.
- Chausath Yogini: Oldest circular granite temple for 64 female deities.
- Lalguan Mahadeva: Early transition structure using granite and sandstone.
- IV. Southern Group (Remote Sites)
- Duladeo: Represents the final phase of Chandela architectural style.
- Chaturbhuj: Unique west-facing temple with a 9ft tall Vishnu statue.
- Beejamandal: Massive unexcavated mound; likely the largest temple site.
- V. Archaeological Status & Lost Heritage
- Sub-surface Remains: 60+ unexcavated mounds indicate a massive lost city.
- Lost Typologies: Historical evidence of monasteries and secular palaces.
- UNESCO Site: Protected by ASI since 1986 as a global heritage site.
Abandonment, Decline & Restoration
The survival of the Khajuraho Temples is not the result of continuous use, but of prolonged abandonment. Following the political decline of the Chandela dynasty, the temples gradually lost royal patronage and were left to nature, allowing time, vegetation, and isolation to paradoxically become their greatest protectors.
- Political Decline: Chandela power weakened after the 12th century, leading to loss of maintenance.
- Capital Shift: Administrative centers moved away from Khajuraho.
- Religious Disuse: Ritual activity diminished as population dispersed.
- Forest Encroachment: Dense jungle growth concealed temples for centuries.
- Limited Iconoclasm: Remote location spared the complex from large-scale destruction.
- Structural Damage: Weathering, root intrusion, and stone displacement over time.
- Earthquake Resilience: Massive stone construction absorbed seismic stresses.
- Rediscovery: Documented in 1838 by British engineer T.S. Burt.
- Colonial Response: Early neglect followed by archaeological interest.
- ASI Restoration: Systematic clearing, consolidation, and repair in the 20th century.
- Conservation Philosophy: Minimal reconstruction, emphasis on material authenticity.
- Modern Protection: Regulated tourism and protective zoning.
Mythology & Symbolism
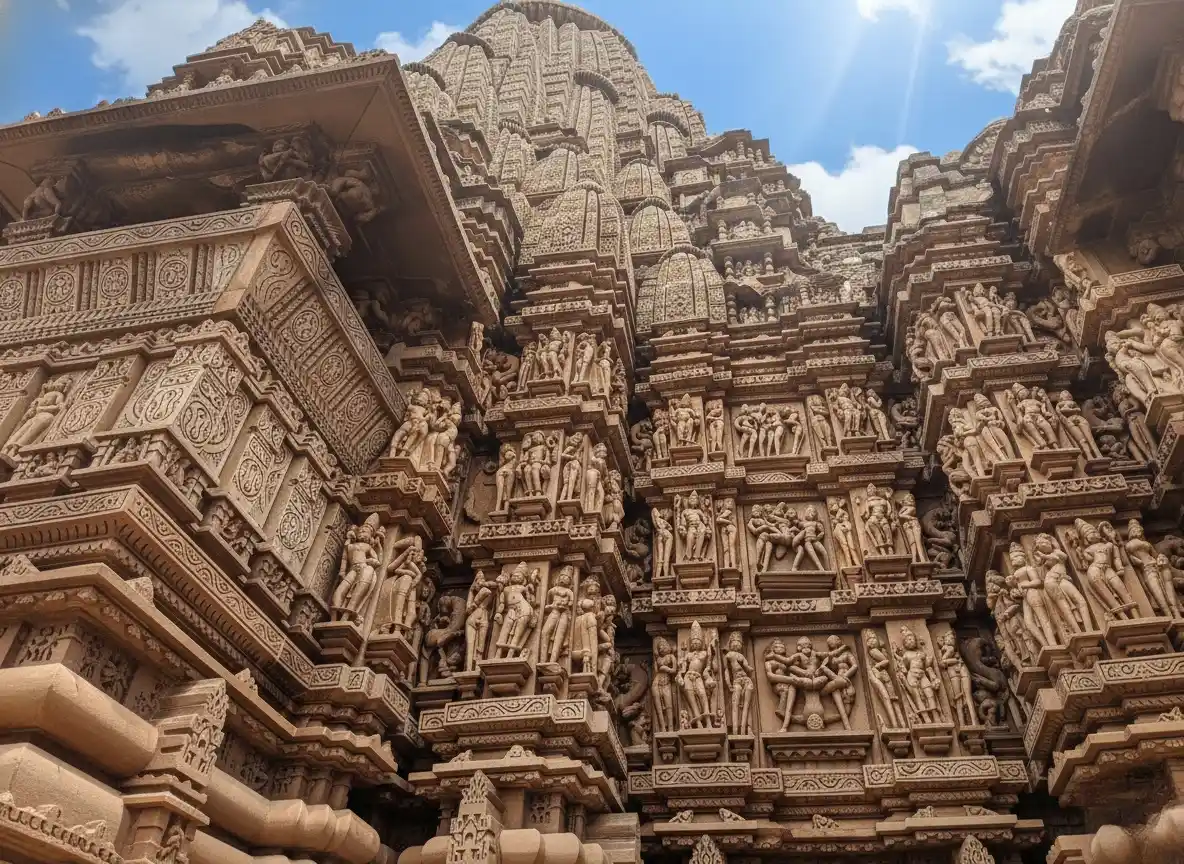
The Khajuraho Temples are conceived as a three-dimensional manifestation of Hindu cosmology, where the temple itself becomes a living body of the divine. Rising in rhythmic vertical tiers, the shikhara symbolizes Mount Meru—the cosmic axis around which the universe revolves—while the sanctum (garbhagriha) represents the womb of creation from which all existence emerges.
The Maithuna Philosophy: The celebrated erotic sculptures are not depictions of indulgence but expressions of Tantric metaphysics. These figures represent the union of Shiva and Shakti, symbolizing the fusion of consciousness and energy required for spiritual transcendence. Placed on the outer walls, they mark the transition from the material world to inner spiritual awakening.
Cosmic Geometry & Mandala: Each temple follows a sacred mandalic plan, where horizontal progression mirrors human life and vertical ascent signifies liberation (moksha). The repetition of miniature shikharas reflects infinite cosmic expansion, while rhythmic projections echo the pulse of the universe. Together, sculpture, geometry, and movement transform the act of circumambulation into a meditative journey through time, desire, and divinity.
The Brihadeshwara Temple
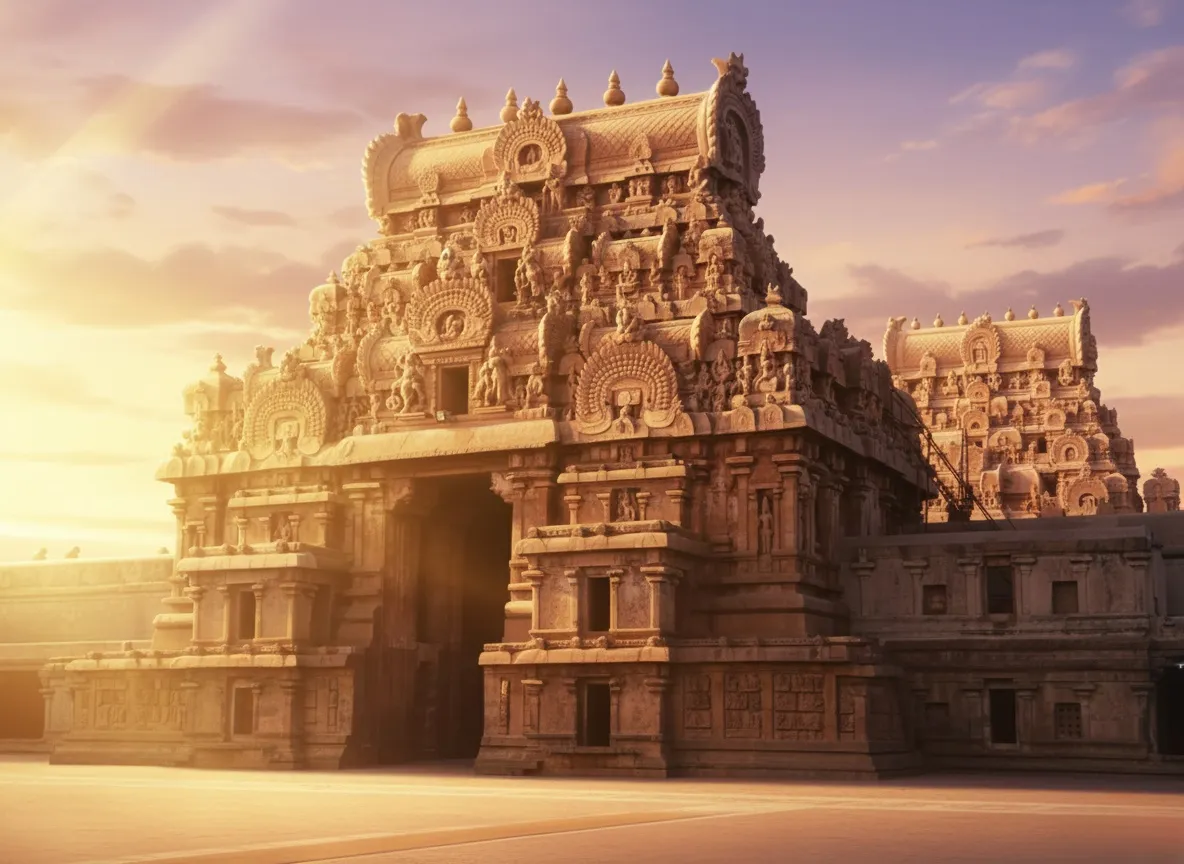
The Brihadeshwara Temple, built in the 11th century CE by King Raja Raja Chola I, is a grand example of Dravida architecture. This architectural marvel in Tamil Nadu is known for its massive structure, intricate carvings, and sacred symbolism.
Explore Now →