

Architectural Study
Detailed Architectural Analysis
- Typology: Mazina (Prayer Call) combined with Jayastambha (Victory Tower).
- Alignment: Precisely oriented toward the Qibla (Mecca).
- Height & Access: 72.5 m tall with 379 internal steps.
- Base & Taper: 14.3 m diameter at base, tapering to 2.7 m at the top.
- Taper Ratio: Uniform 1.1° slope across five vertical storeys.
- Entasis: Optical correction preventing visual thinning at height.
- Foundation: Massive stone plinth designed for high compressive loads.
- Load Distribution: Tapered wall thickness reducing from 4 m at base to 1 m at top.
- Internal Core: Spiral masonry spine ensuring rigidity and torsional stability.
- Stability: Geometric taper maintaining a low center of mass.
- Stiffeners: External flutes acting as structural fins against lateral forces.
- Seismic Strategy: Thick-wall masonry adapted to Delhi’s tremor zone.
- Structural Transition: Shift from Indian trabeate to Islamic arcuate construction.
- Screen Arches: Corbelled technique used to simulate true arches.
- Mortar: Vajra-Lepa, a lime-based binder with high tensile bonding.
- Spolia: Reused pillars from 27 Hindu and Jain temples.
- Fluting Geometry: First storey (Mixed), Second (Circular), Third (Angular).
- Polychromy: Red sandstone and white marble surface articulation.
- Acoustics: Fluted curvature enabling omnidirectional sound projection.
- Ventilation: Vertical light shafts controlling heat and moisture.
- Illumination: Calibrated openings lighting the 379-step stairwell.
- Water Engineering: Monsoon drainage and cistern systems.
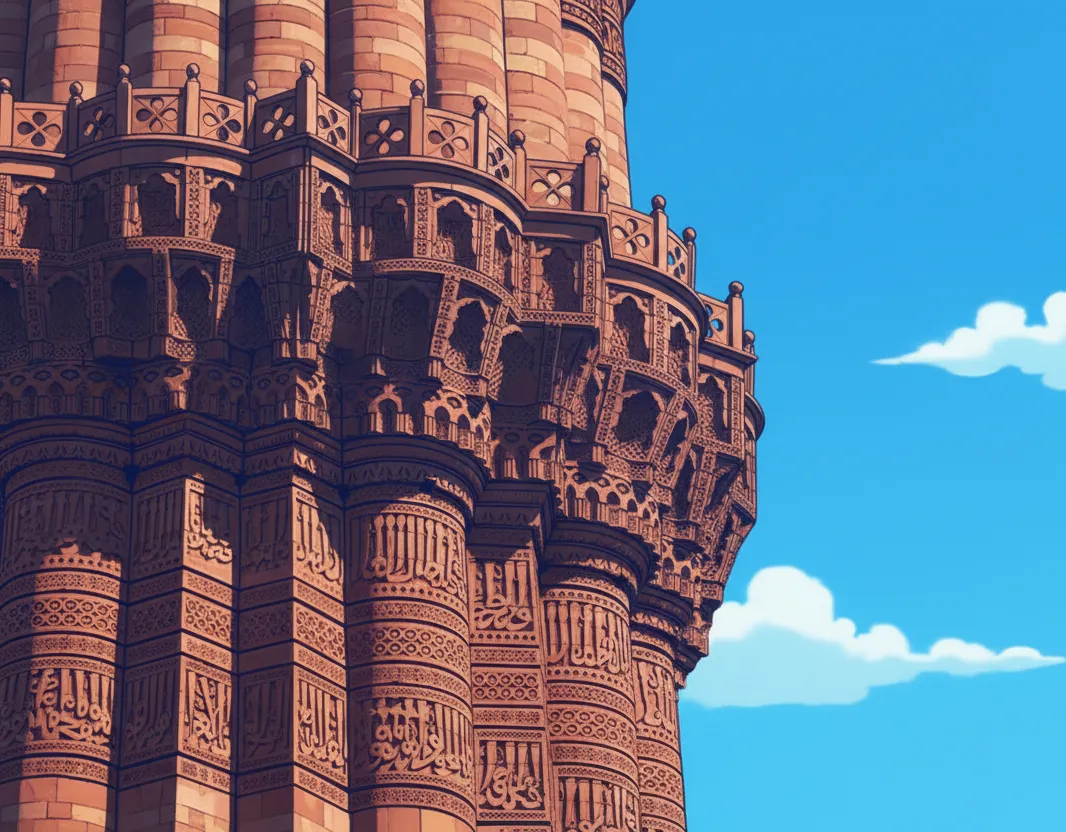
- Carving: Islamic geometry fused with local arabesque flora.
- Muqarnas: Stalactite brackets supporting projecting balconies.
- Epigraphy: Kufic inscriptions framed by lotus motifs.
- Historical Inscriptions: Chronological records of builders and Sultanate phases.
- Arcuate Prototype: Iltutmish’s Tomb featuring India’s earliest true domes.
- Squinches: First Indian application in the Alai Darwaza.
- Alai Minar: Unfinished concentric base planned at twice the Qutub’s scale.
- Iron Pillar: 4th-century rust-resistant wrought iron metallurgy.
- Smith’s Folly: Contrast between Colonial restoration and Sultanate construction.
History of the Qutub Minar & Mehrauli Complex
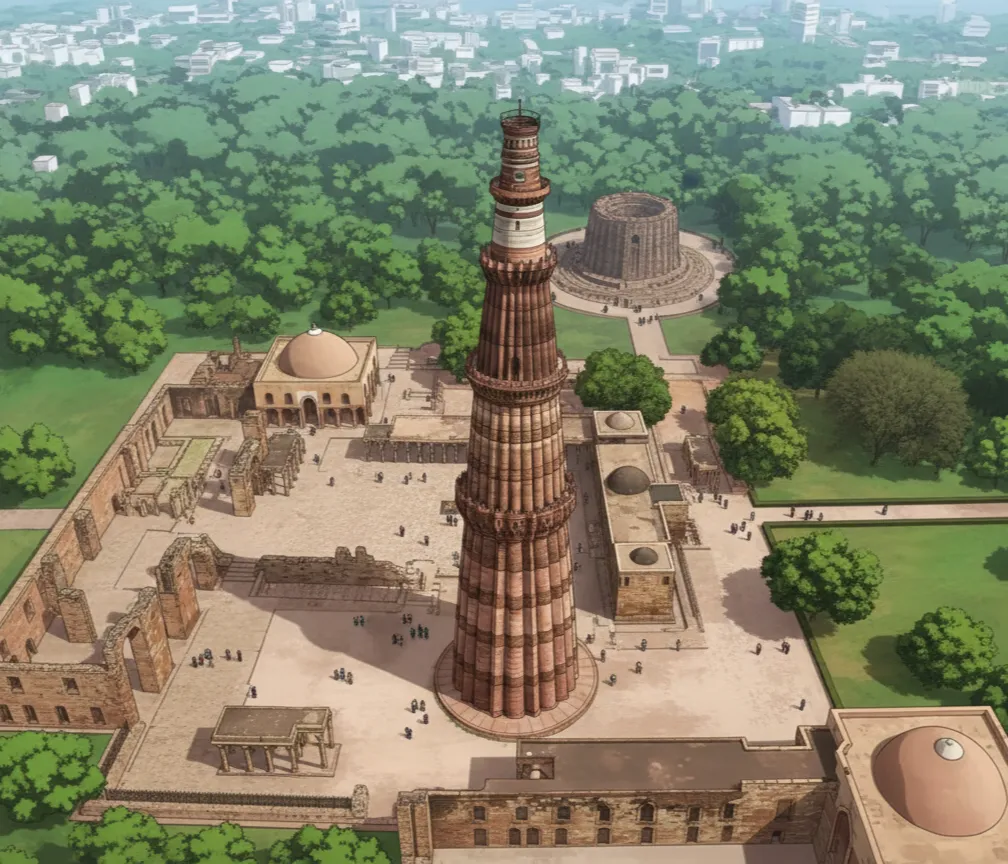
The Qutub Minar was conceived in 1192 CE as a grand statement of the Delhi Sultanate's arrival in India. More than just a minaret, it served as a 'Tower of Victory' (Jayastambha) and a focal point for the Quwwat-ul-Islam (Might of Islam) mosque, marking the transition from the Rajput era to the Sultanate period.
- 1199 CE: Foundation laid by Qutb-ud-din Aibak; only the base storey completed.
- 1220 CE: Three additional storeys raised by his successor, Iltutmish.
- 1368 CE: Top floor destroyed by lightning; rebuilt into two floors by Firoz Shah Tughlaq.
- 1503 CE: Major earthquake repairs and structural reinforcement by Sikandar Lodi.
- Lal Kot Site: Constructed on the site of the strategic 11th-century Rajput citadel.
- Indo-Islamic Blend: Built by local masons using Islamic geometry with Indian floral motifs.
- Material Shift: Transition from pure Red Sandstone to White Marble in the upper tiers.
- Victory Symbol: Modeled after the Minaret of Jam to signal the establishment of new rule.
- 1828 CE: Addition and subsequent removal of a British-style cupola (Smith's Folly).
- UNESCO Status: Designated as a World Heritage Site in 1993 for its architectural purity.
Mythology & Symbolism
The Qutub Minar is often interpreted as a Jayastambha (Victory Tower), symbolizing the axial center of the world (Axis Mundi) in Islamic cosmology. Its soaring height was designed to project the spiritual and political authority of the Sultanate across the sky.
The Iron Pillar Myth: Folklore suggests that if you can encircle the 4th-century Gupta Iron Pillar with your back to it, your wish will be granted. Symbolically, this rust-resistant pillar represents the endurance of ancient Indian metallurgy within a changing political landscape.
Numerology & Geometry: The transition from angular to circular flutes on different storeys is believed to mirror the geometric complexity of the universe. The use of the Lotus and Bell motifs alongside Arabic script symbolizes a "confluence of two rivers"—the meeting of Indian craftsmanship and Islamic faith.

Seismic Impact, Damage & Restoration
The survival of the Qutub Minar is a testament to medieval engineering and the commitment of successive dynasties to restore this iconic landmark after natural calamities.
- Seismic Threats: Situated in a high-risk earthquake zone; survived major tremors in 1505 and 1803.
- Lightning Damage: Struck in 1368, destroying the top storey; repaired and expanded by Firoz Shah Tughlaq.
- The Alai Minar: An ambitious attempt by Alauddin Khilji to build a tower twice as large, abandoned after his death.
- British Intervention: Major Robert Smith's 1828 restoration introduced a Gothic cupola, later deemed a "folly" and removed.
- Archaeological Recovery: Shifted from a functional minaret to a protected historical monument under the ASI in the 20th century.
Present Condition & Architectural Legacy
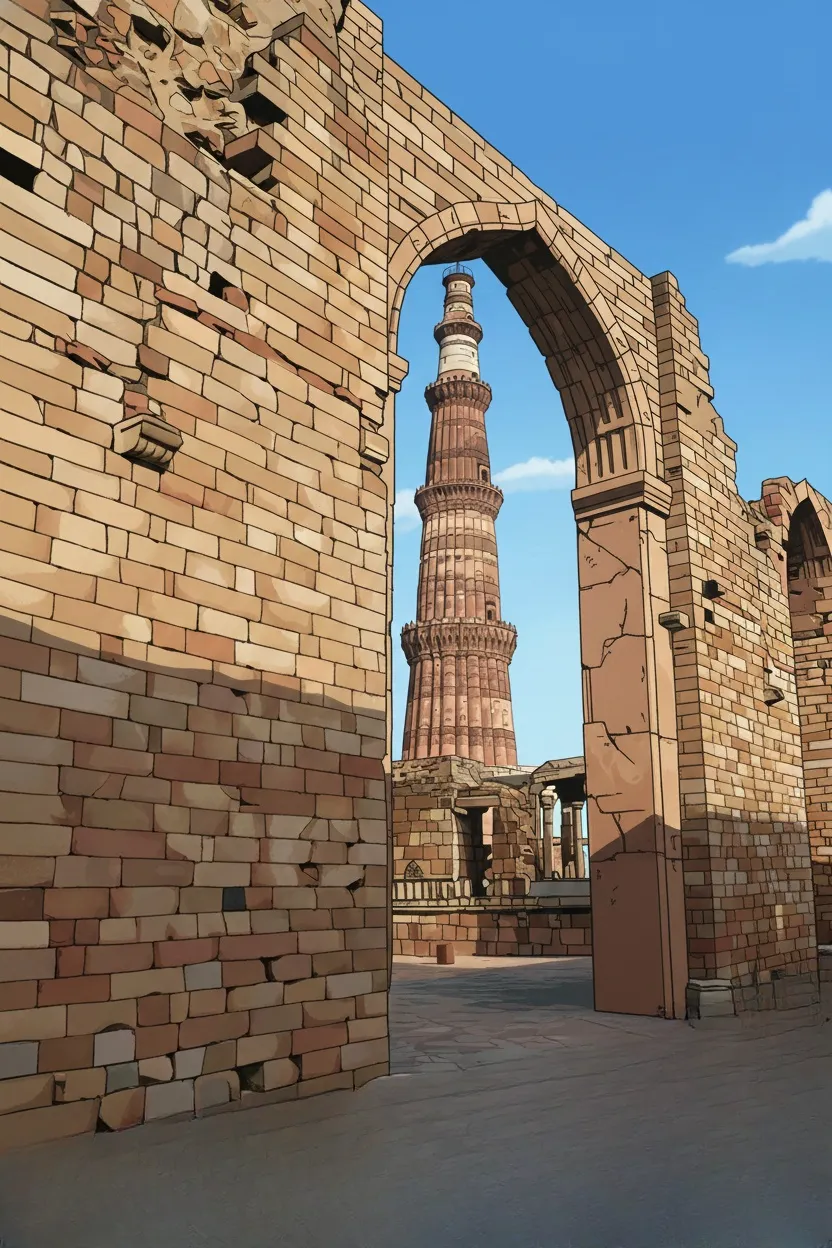
Today, the Qutub Minar remains remarkably well-preserved, standing as the tallest brick minaret in the world. As a UNESCO World Heritage Site, the complex serves as an open-air museum where the evolution of the Delhi Sultanate—from the repurposed temple pillars of the 12th century to the sophisticated true arches of the Alai Darwaza—is clearly visible.
The site is meticulously managed by the Archaeological Survey of India (ASI). For architecture students, the Qutub Minar is a foundational case study in Indo-Saracenic synthesis, the transition from corbelled to arcuate structural systems, high-altitude masonry stabilization, and the use of epigraphy as architectural ornament in the Indian subcontinent.
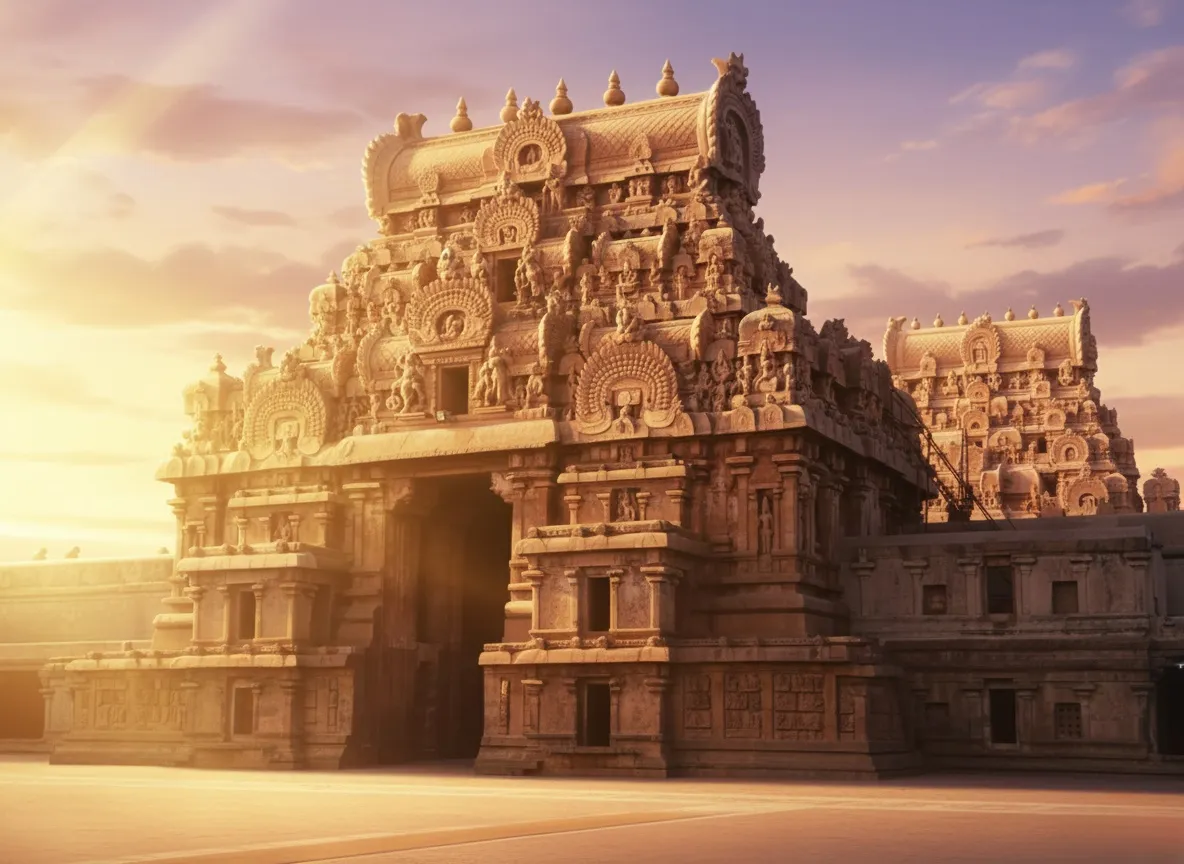
The Brihadeshwara Temple
The Brihadeshwara Temple, built in the 11th century CE by King Raja Raja Chola I, is a grand example of Dravida architecture. This architectural marvel in Tamil Nadu is known for its massive structure, intricate carvings, and sacred symbolism.
Explore Now →